
Last updated: November 15, 2026
Quick Answer: there are 2 main paths here, and the bathtub-to-shower conversion kit is usually the faster choice. A bathtub-to-shower conversion kit is the faster, lighter choice; a custom tiled shower build is the stronger long-term choice. For most homeowners replacing a tub, the kit wins on speed and lower structural risk — tile wins when you want a true custom shower enclosure assembly. The comparison below breaks down install time, weight, waterproofing, and maintenance so you can choose the right path. For the full breakdown, see The Honest Side-by-Side, Which option is faster to install?, and The verdict.
Key Takeaways
- The kit is usually faster and simpler; tile is better for custom fit, repair, and finish.
- The bathtub-to-shower conversion kit goes in faster because it works as one planned system.
- A custom tiled shower build fits best when the room needs a true one-off solution.
- The bathtub-to-shower conversion kit is a cleaner path for lighter materials and fewer wet-room variables.
The Honest Side-by-Side
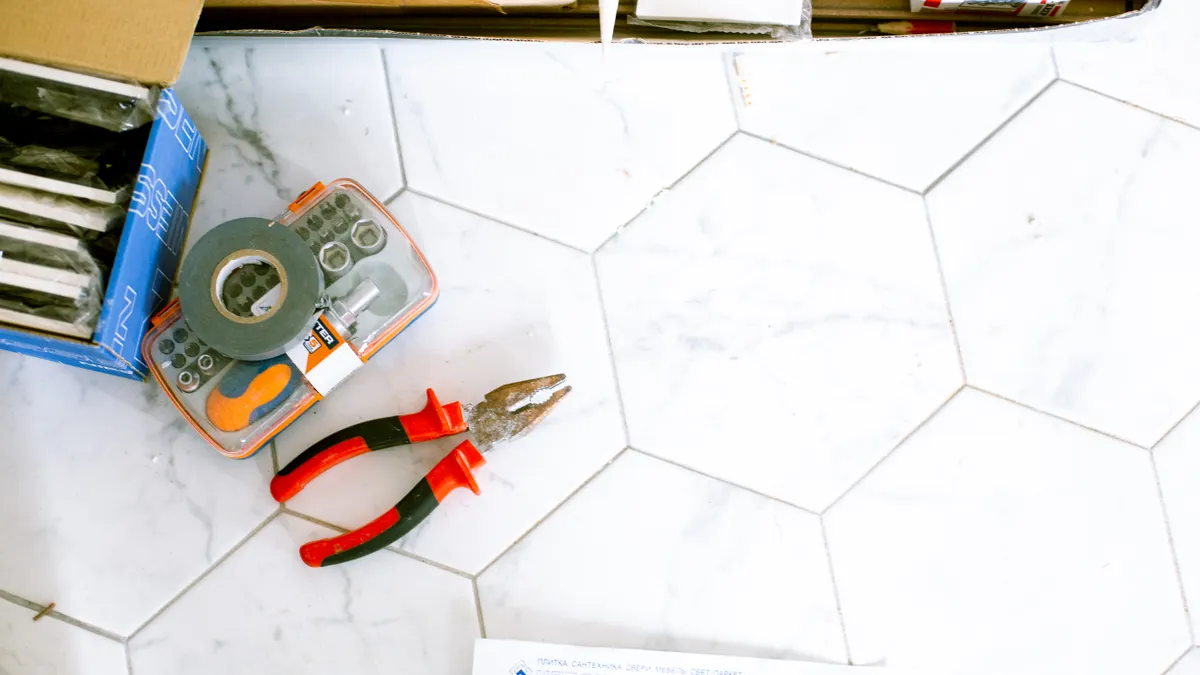
The kit wins on speed and simplicity, while custom tile wins on fit, repairability, and finish quality. Because of that, the choice usually comes down to how much change the bathroom can tolerate. Picture this: you’re standing in a small bath, staring at an old tub, trying to decide whether you want a cleaner weekend project or a full rebuild with cement backer unit, mortar, and grout lines that need real upkeep. If you are unsure, consult a licensed contractor before you commit.
Here’s the catch: these two choices are not just different looks. A prefabricated shower surround or composite wall kit usually means fewer seams, less framing change, and less risk from water mistakes. A custom tiled shower build usually means a shower pan built around a tile mortar bed pan, cement backer unit on the walls, and either cement or epoxy grout, which brings more labor and more places for failure if the waterproofing is sloppy. If the waterproofing plan is unclear, ask a pro to review it before work starts. For moisture-related guidance, see the CDC and EPA guidance on damp indoor spaces.
| Criteria | Bathtub-to-Shower Conversion Kit | Custom Tiled Shower Build | Winner for [condition] |
|---|---|---|---|
| Install timeline | Faster; fewer wet trades and fewer layers | Slower; multiple build stages and cure time | Kit for a quick remodel |
| Structural weight | Light; acrylic surround or composite wall kit keeps load down | Heavier; tile, mortar bed, backer board add weight | Kit for older framing |
| Waterproofing risk | Lower if the system is designed as one assembly | Higher because waterproofing depends on the installer’s layers | Kit for lower risk |
| Design flexibility | Limited to panel sizes and trim options | Strong; shape, niche, bench, and drain placement can change | Tile for custom layouts |
| Maintenance | Easy surface wipe-down, but caulk still matters | More joints, grout care, and periodic sealing if cement grout is used | Kit for low upkeep |
| Repair access | Panel damage may mean replacing a section | Individual tile repairs are possible, but labor is involved | Tile for long-term serviceability |
| Weight on floor | Less demanding | More demanding | Kit for weak floors |
| Labor cost tub conversion | Usually lower because labor is simpler | Usually higher because labor is layered and skill-heavy | Kit for budget control |
The truth is, the “better” option depends on what problem you’re solving. If your main goal is to get rid of a tub and avoid heavy structural changes, the kit is the practical answer. If your goal is a shower that feels built into the house, custom tile has the edge. In other words, the bathroom problem should lead the choice.
Which option is faster to install?
The bathtub-to-shower conversion kit is faster to install, because the walls and pan are designed as a system instead of being built piece by piece. So the project moves in fewer steps and with fewer handoffs. Picture this: you want the bathroom back in service quickly, and you’d rather spend time on trim and plumbing adjustments than on layered waterproofing and grout cure windows. If speed is the priority, consult a professional about what can be reused safely.
That speed matters more than people think. A shower wall kit, especially a prefabricated shower surround, can shorten the labor chain because the installer is handling fewer materials and fewer transitions. By contrast, a custom tiled shower build usually has to move through framing checks, backer board, waterproof membrane, pan work, tile setting, grout, and cleanup. In practical terms, that means one path is built around a system and the other around a sequence.
- Kit strengths: fewer steps, less mess, less chance of a bad grout joint, and less labor cost tub conversion pressure.
- Kit weaknesses: panel sizes can force compromise, and a cheap wall kit can look flat or dated fast.
- Tile strengths: exact fit, custom niche placement, and a finish that can match the rest of the house.
- Tile weaknesses: slower schedule, more skilled labor, and more chances for a waterproofing mistake.
If your bathroom only has one shower and you can’t tolerate a long downtime, the kit usually fits better. If a longer project is acceptable, tile earns its keep through design control. For a tight timeline, the system approach is usually the easier one to schedule.
Why a custom tiled shower build wins on finish and fit
A custom tiled shower build wins when the room needs a real one-off solution, not a panel system forced into a standard shape. Once the opening is unusual, tile starts to make more sense. Picture this: the tub opening is odd, the wall isn’t square, or you want a shower niche, bench, and drain layout that make sense for the room instead of the factory mold.
This is where the tile assembly starts to justify its labor. Cement backer unit gives tile a stable base, and the finished surface can be built around the exact opening. Epoxy grout can reduce water absorption compared with traditional cement grout, while a properly built waterproofing layer behind or over the backer board matters more than the tile itself. The tile is the finish; the waterproofing is the real job. According to the Tile Council of North America’s installation guidance, the assembly matters more than the tile alone.
The downside is plain. Tile depends on more trades and more details, so a weak installer can hide problems inside a beautiful surface. A tile mortar bed pan, poor slope, bad seam treatment, or skipped waterproofing can turn a premium-looking shower into a leak search. If that part is uncertain, consult a professional before choosing tile.
- Best fit: homeowners who want a custom enclosure, a niche, bench, or unusual dimensions.
- Real strengths: long design life, easier tile-by-tile repair, and a high-end look.
- Real weaknesses: more labor, more upkeep, and more ways to build it wrong.
- Who should skip this: anyone who wants the least disruptive bathtub-to-shower conversion and has no appetite for a multi-layer build.
A custom tile shower is not the easier choice. It is the more exacting one.
When the shower conversion kit makes more sense
The bathtub-to-shower conversion kit wins for homeowners who want a cleaner install path, lighter materials, and fewer wet-room variables. That is especially true in older houses where the floor and framing already have limits. Picture this: the house is older, the floor framing already has enough to carry, and the main goal is to remove the tub without turning the room into a construction site for two weeks.
Acrylic surround and composite wall kit systems are built for this kind of job. They usually lower structural concerns because the surfaces are light compared with tile, mortar, and backer board. They also reduce maintenance because there are fewer grout lines to scrub. That matters in busy bathrooms where the shower is used hard and cleaned often. If you want a lighter system, a contractor can confirm whether the existing framing is suitable.
The trade-off is real. Kit systems are less flexible, and some prefab shower surround options can feel generic or boxy. If the opening is out of square, the wrong kit can make the whole room look patched instead of intentional. Some panels also depend heavily on caulked seams, so the “low maintenance” promise still depends on good installation and regular seal care. For that reason, the kit is best when the opening is standard and the design brief is simple.
- Best fit: a homeowner replacing a tub in a standard alcove.
- Good reasons to choose it: lighter weight, faster labor, simpler cleaning.
- Bad reasons to choose it: chasing a luxury look or trying to disguise a poor opening with a generic panel.
- Who should skip this: someone who wants custom proportions, built-in seating, or a tile finish that matches the rest of a renovated bath.
The kit is a practical tool, not a design trophy. That’s exactly why it works.
Which shower lasts longer with less maintenance?
The kit usually needs less day-to-day care, but the tile build can last longer in the right hands. So maintenance and longevity do not always point to the same winner. Picture this: you’re choosing between wiping down smooth panels after each use or living with grout lines, sealant joints, and occasional re-caulking as part of normal ownership.
Acrylic surround and composite wall kit surfaces are easier to clean because they have fewer porous joints. That’s the main maintenance win. On the custom tile side, epoxy grout holds up better than standard cement grout in wet areas, but tile still brings more seams and more detail work. A tiled shower is not hard to maintain if it’s built right, but it is less forgiving of neglect.
The bigger issue is hidden failure. Water gets into bad joints, misses in the waterproofing layer, and weak corners. That is why the installation details matter as much as the finish. The CDC’s guidance on indoor dampness and the EPA’s mold cleanup advice are useful before any rebuild starts, especially if the existing shower has had leaks or moisture problems. For background, see the CDC and EPA pages on mold and damp indoor spaces.
- Kit maintenance: wipe-down cleaning, seam checks, and periodic caulk touchups.
- Tile maintenance: grout cleaning, joint inspection, and possible resealing if cement grout is used.
- Longevity edge: tile, but only when the waterproofing system is built correctly.
- Low-maintenance edge: kit, because there’s less surface detail to manage.
On the flip side, tile gives you better repair options if a single area needs work later. The kit is easier to live with day to day; tile is better for a house that will be kept and maintained over the long haul.
What about waterproofing, weight, and labor cost tub conversion?
Those three factors usually decide the project before style does. Once you compare them side by side, the differences become clearer. Picture this: you’ve got a tub alcove, a budget, and a floor structure you don’t want to overload. The right answer depends less on taste than on what the framing, waterproofing plan, and labor stack can handle.
A kit usually keeps weight down and reduces the number of layers that can go wrong. That matters in older homes and upstairs baths. A custom tile build adds mass through backer board, mortar, tile, and the shower pan system, which can be fine on a sound structure but is not the lightest path. Labor also climbs fast once tile is involved, because every layer has to be set, aligned, and allowed to cure. If the framing or subfloor is questionable, a professional should evaluate it before the project starts.
There’s also a reason professionals care about standards. Waterproofing membranes and tile assemblies are commonly tied to standards like ANSI A118.10 for waterproof membranes, and proper shower pan work is not a place for guesswork. If a contractor talks only about tile style and ignores the waterproofing system, that’s a warning sign. For more on industry practices, see the Tile Council of North America’s installation resources.
- Weight: kit wins.
- Labor cost tub conversion: kit usually wins because the process is simpler.
- Waterproofing control: tile can win if the system is detailed correctly, but it can also fail harder.
- Structural caution: if the floor is questionable, lighter materials are the safer direction.
This is where a lot of generic advice gets lazy. It talks about looks and forgets that showers are water management projects first. The finish is the part you see. The structure is the part that keeps the repair bill away. That’s why waterproofing and weight deserve as much attention as design.
The verdict: which one should you choose?
Choose the bathtub-to-shower conversion kit if you want faster install, lighter weight, and simpler upkeep. Choose the custom tiled shower build if you want a tailored fit, a premium finish, and a shower enclosure assembly that can be designed around the room instead of around a factory panel. Neither if the subfloor is questionable, the framing is out of spec, or the budget can’t support proper waterproofing. The right choice is the one that matches the room’s limits.
The recommendation is straightforward: pick the kit for most tub-to-shower replacements; pick tile when the bathroom is being rebuilt, not just converted. That split holds up because the kit solves the practical problem, while tile solves the design problem.
When would the answer flip?
The answer flips when the room has special demands that change the project from “replacement” to “rebuild.” At that point, the project stops being a simple swap. Picture this: the existing tub opening is unusual, the homeowner wants a bench and recessed storage, or the bathroom is already stripped to the studs and ready for a full tile package.
Here are the cases that change the call:
- You need a custom shower shape. Tile wins if the walls, niche, or drain need exact placement.
- You’re starting from a full gut. Tile becomes more sensible when framing, waterproofing, and finish work are already in play.
- You want the lowest maintenance routine possible. The kit flips ahead because there are fewer grout lines and fewer cleaning joints.
- The floor structure is marginal. The kit wins by avoiding the added mass of a mortar-and-tile build.
A practical way to think about it is simple. If the job is “turn the tub into a shower,” the kit is usually the cleaner answer. If the job is “build the shower I actually want,” custom tile earns the extra work.
Drafted with AI; not yet reviewed by a person.


[…] answer: a tub-to-shower conversion can cost about 2 to 3 times more than the shower pan alone if demolition, rough plumbing, and […]
[…] adjacent room with drywall, the project may be straightforward. If the backside is masonry, another tiled shower, or a finished wall with no spare cavity, the repair becomes far less […]